The Simple Metrology Fix That Doubled Inspection Throughput for Tower Malacky
For automotive and metalworking manufacturers, optimizing metrology throughput is critical to meeting strict tolerance demands without stalling production. By upgrading to the Renishaw TP20 stylus-changing probe system, automotive supplier Tower Malacky eliminated hours of manual re-qualification time, allowing complex parts to be inspected in seconds via a repeatable magnetic coupling.
In the high-stakes world of modern automotive manufacturing and precision metalworking, the margin for error is effectively zero. Tier-one suppliers delivering structural pressed parts, welded sub-assemblies, and precision tooling to elite automotive brands face unyielding demands for dimensional accuracy. In these environments, the Coordinate Measuring Machine (CMM) serves as the ultimate arbiter of quality.
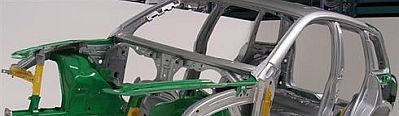
Tower Malacky supplies a wide range of manufacturers, including Porsche, Volkswagen, Skoda, Opel, Suzuki, and Saab. Parts are pressed, sub-components are welded into assemblies and press tools are manufactured.
However, a CMM is only as fast and effective as its probing system. For many manufacturing facilities, metrology stations inadvertently become massive bottlenecks due to a hidden drain on productivity: manual probe re-qualification. When quality control technicians must constantly halt automated inspection routines to manually screw and unscrew different styli configurations to reach complex geometries, non-productive time skyrockets.
Tower Malacky, a Slovakia-based subsidiary of the US-based manufacturing giant Tower, successfully broke through this bottleneck.
As a leading supplier of complex pressed parts to premier European automotive manufacturers like Porsche and Volkswagen, the company manages incredibly strict tolerance requirements. By implementing a low-cost, high-impact upgrade -- the Renishaw TP20 stylus-changing probe system -- on their automatic CMMs, they unlocked dramatic improvements in throughput, setup times, and process repeatability.
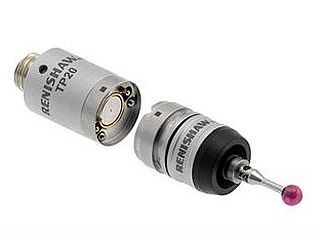
Renishaw's TP20 offers rapid exchange (manually or automatically) between stylus configurations without the need to re-calibrate.
The Metrology Bottleneck: Complex Geometries and Tooling Traceability
In heavy press shops and precision metalworking facilities, components rarely consist of flat, easily accessible surfaces. Complex parts, automotive flanges, and deeply recessed geometries require a mix of both straight and cranked stylus arrangements to capture every critical coordinate.
At Tower Malacky, full sample inspections on highly intricate automotive components can take upwards of three hours per part. To confirm total compliance with CAD data, multiple measurement points must be captured across critical features.
For example, a single small flange measuring just 70 mm by 20 mm requires ten distinct measurement points. If even one of those points varies from the nominal design position by more than a mere 0.5 mm, the entire part is rejected, and the multi-thousand-part production run is immediately halted.
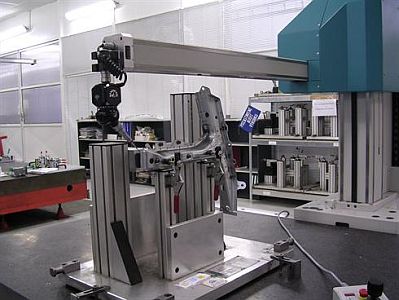
Without Renishaw's TP20, Tower Malacky technicians would be constantly unscrewing and screwing in styli, spending several minutes re-qualifying the CMM each time.
Furthermore, this extreme rigor extends directly to the press tooling itself. Every single tool manufactured or used in the plant must be fully measured on the CMMs to generate a quality certificate proving tolerance compliance. Without this digital birth certificate, the tool cannot legally be deployed on the production line.
Before the metrology upgrade, swapping between different probe configurations meant that operators had to manually unscrew the stylus, attach the new one, and then spend several critical minutes re-qualifying the position of the stylus tip. This repetitive process dragged down efficiency. Metrology experts estimated that without a way to rapidly swap modules, inspection throughput would be cut in half, and certain highly complex geometric parts could not be inspected efficiently at all.
Unlocking Efficiency with Magnetic Kinematic Couplings
The breakthrough for Tower Malacky arrived via a highly repeatable magnetic kinematic coupling built into the probe system. This hardware allows the stylus module to simply "snap" on and off the probe sensor in a matter of seconds.
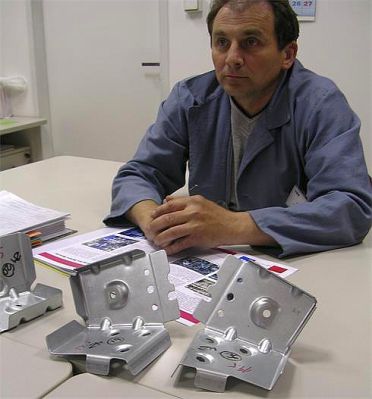
At Tower Malacky, the company operates a culture of quality as an integral part of all manufacturing -- there is no separate inspection department, and operators are responsible for the quality of the parts they produce.
Because the magnetic connection is engineered for extreme mechanical repeatability, the CMM instantly recognizes the precise physical position of the new stylus tip without needing a time-consuming re-qualification routine. This simple mechanism transforms an expensive, automated piece of machinery from a stopped asset into a continuously operating quality engine.
Universal Benefits for the Broader Metalworking and Auto Industries
The operational dividends achieved by optimizing a CMM probing system extend far beyond a single automotive supplier. The challenges solved by this upgrade are universally felt across all job shops, stamping facilities, and CNC machining operations.
1. Decentralizing Quality Control to the Shop Floor
Many traditional manufacturing operations are burdened by a rigid divide between production operators and a separate, isolated inspection department. Tower Malacky operates under a modern culture of quality where operators are directly responsible for the parts they produce.
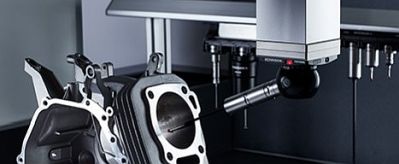
Renishaw offers the world's leading range of touch-trigger and scanning measurement systems, racks and accessories for all types of co-ordinate measuring machines.
By upgrading to an intuitive, "snap-and-go" probing system, the CMM remains incredibly simple and consistent to operate across different shifts. Because the system eliminates the technical friction of manual tool qualification, shop floor operators can easily run their own sample inspections without causing massive logistical delays on the production line.
2. Radical Reductions in Non-Productive Machine Time
Whether a shop runs two presses or dozens of large stamping lines, a CMM is a major capital expenditure. Allowing an expensive automated inspection machine to sit idle while a technician manually tweaks hardware is a massive drain on Overall Equipment Effectiveness (OEE). Rapid stylus changing ensures that the machine spends its life doing what it was purchased to do: capture data points and validate parts.
3. Guaranteeing Perfect Repeatability Across Diverse Batches
In modern metalworking, high product variation is the new normal. A single CMM may need to inspect a structural automotive pillar in the morning and an intricate welding jig in the afternoon. Implementing a highly repeatable probe system ensures that variations between different part runs -- and variations between different human operators -- are entirely neutralized.
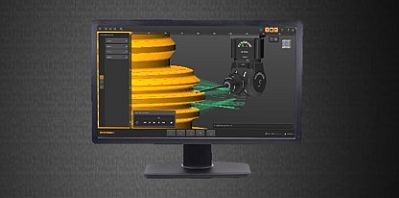
Renishaw's metrology software is a powerful platform for 5-axis measurement.
By treating the metrology department not just as a compliance checkpoint, but as a dynamic asset that can be optimized through targeted, low-cost hardware upgrades, manufacturers can secure their competitive edge.
Eliminating the friction of manual probe qualification allows metalworkers and automotive suppliers alike to protect their throughput, satisfy their most demanding blue-chip clients, and establish a bulletproof culture of quality.
Want more information? Click below.
Rate this article
View our terms of use and privacy policy ::m::